Masdar City was built as a model for urban development. Just outside of the city of Abu Dhabi in the United Arab Emirates (UAE), Masdar was to be the first zero-carbon, zero-waste city in an area of the world that is already hot and expected to be even hotter. Just how hot? Abu Dhabi experiences peak summer highs of 45 Celsius (113 Fahrenheit). These are expected to increase by 2.5 Celsius (4.5 Fahrenheit) by 2050.
Masdar was a project that aimed at showing the world that the UAE could take a leadership role in transitioning to a low-carbon, sustainable future, using the immense wealth gained from its oil and natural gas exports. It was to be powered 100% by renewable energy. Its buildings set closely together with narrow roads and walkways were designed to be walkable even on the hottest days. Shaded with tree plantings everywhere, the walkways were meant to be breezeways to keep temperatures at street level 10 Celsius (18 Fahrenheit) below areas exposed to the Sun.
Masdar was meant to be an urban model for the rest of the planet. What was envisioned hasn’t exactly worked out as planned. Sustainability in Masdar remains a buzzword, not a reality. Building it proved to be very expensive and beyond the means of most of the countries in the Global South where existing cities would have to be retrofitted to enjoy any of the benefits of Masdar’s design elements.
Masdar included an enormous solar power plant, rooftop solar panels, and solar-powered street lighting. Deploying solar panels in the desert has its significant challenges. Suspended dust between 1,500 and 2,000 parts per million has decreased the energy yield from panels by 40%. To make up the shortfall, Masdar has tied itself to the UAE power grid which produces electricity in fossil-fuel-burning power plants.
Masdar was meant to be walkable supplemented by Personal Rapid Transit (PRT) electric vehicles (EV) that ran on designated lines. Less efficient than electric buses, the PRT system has proven ineffective and has been overtaken by advances in EV development. No cars are permitted in the city which means unless you are on a designated transit right of way, you need good walking shoes to get around. Fortunately, the shaded streets provide some relief from the desert heat.
Freshwater in a desert city proved to be another challenge. The city developed the Atmospheric Water Generation (AWG) system powered by solar panels. The system captures moisture from the desert air and in its earliest iterations can supply up to 1,000 litres (264 US gallons) per day. Eventually, the AWG system is expected to reach a capacity of 7,500 litres (1,981 gallons) daily. Considering the city master plan calls for a population of 50,000 by 2050, and the average consumption being a minimum of 5 litres, (not including water for trees and other plants) the AWG system will need to produce 250,000 litres (66,000 gallons) daily. The current population is around 6,000, well short of the 50,000 goal. Even with 6,000, the city needs several AWG systems to meet freshwater demands.
The attempt to create a zero-waste urban environment has had its challenges. The goal was to process 37.5 tons of municipal solid waste per hour. Material recovery was part of the plan with recycling in mind. Anything that could not be reused would be burned in a clean energy thermal power generation plant.
In a Guardian article published in 2016, its headline reads “Masdar’s zero-carbon dream could become world’s first green ghost town.” The original aim to be the model sustainable city of the future touting green credentials, is turning into a bit of a bust. The original dream has proven elusive.
I wonder how many delegates and visitors to COP28 in Dubai, will take a side trip to visit Masdar City. And if they do, can they learn from the positives as well as avoid the pitfalls of this ongoing, evolving experiment to build a sustainable city in the middle of a hot desert that is getting ever hotter?
]]>For existing buildings and homes this will mean significant retrofits. And for new buildings we will see the return of some old combined with new technologies to make living and working in these structures sustainable. Here are some of the old ideas and technologies that architects and engineers can implement:
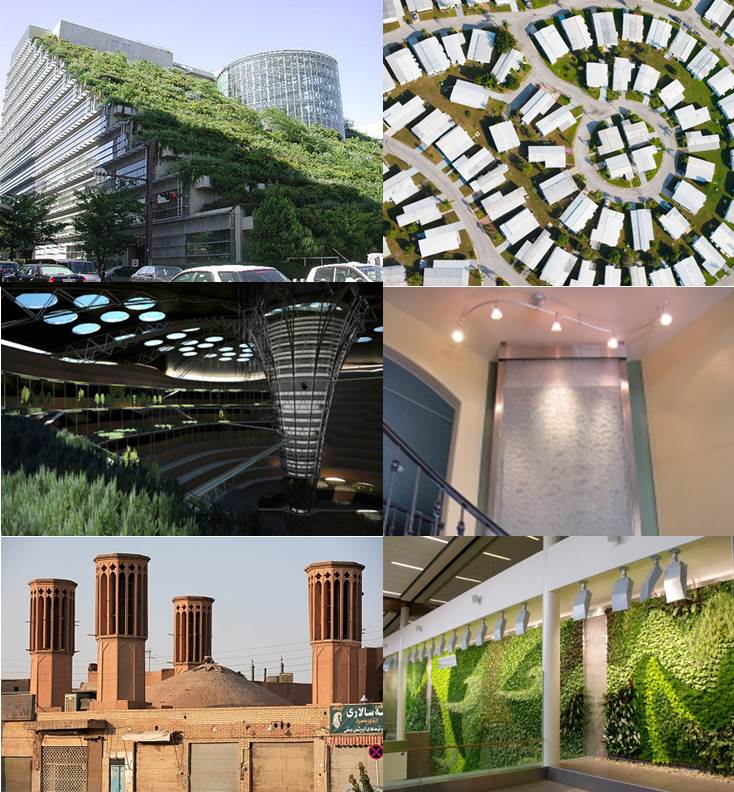
Buildings and housing with these design features (some seen above) will allow for much freer air flow. They will not be the tightly sealed structures that dominate our urban landscapes today. They will not be traps for mold, and the cost to keep them cool in the summer heat will lessen considerably.
Add to these old technologies a few new wrinkles and we should see internal environments stay cool with far less energy. These new technology wrinkles include:
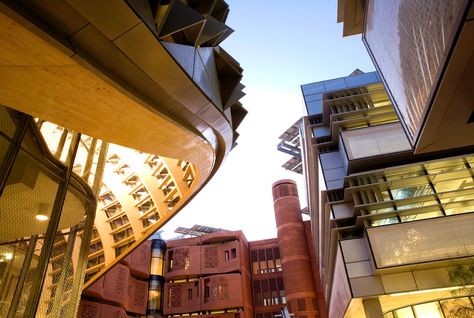
Masdar City (seen below) in the United Arab Emirates has been designed to incorporate the old and the new engineering and architecture to create significant energy efficiencies. Begun in 2006 the city located in the desert is being designed to maximize the use of renewable energy sources while using novel engineering in its structures to minimize energy use. If successful it will be a model for the planet as we adapt our living and working accommodations to climate change.
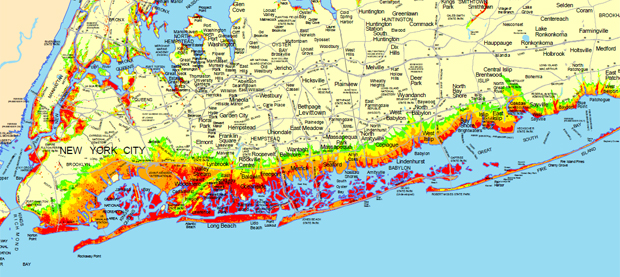
New York recognized not just waterfront property would be impacted by climate change and weather events. Flooding could immobilize 700 miles of subway, impact the 90,000 miles of underground power cables, compromise 14 wastewater treatment plants, and potentially cause a transportation nightmare if any of the 2,000 bridges and tunnels were damaged. All this infrastructure was immovable and a storm could make it vulnerable to massive disruption.
Enter Hurricane Sandy, a Category 1 storm that tested the city and its neighbouring shorelines like no other before it. Today in the aftermath of Sandy, the Atlantic coastline that includes New Jersey, Long Island and New York City is faced with a herculean task.
How do you prevent another storm from wreaking damage ($50 billion estimated so far) equal to or even greater than Sandy? If Sandy, a Category 1 hurricane could do this imagine what a Category 2 or 3 could co and then consider what kind of infrastructure would be needed to deal with such destructive storms.
What are the forces of nature we have to fight to keep the Atlantic Ocean at bay?

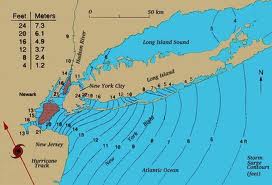
With Sandy it was much more than intensity, it was the immensity. And now this area has to rebuild. What should be done? Here are a number of initiatives that can harden the area to future storms and storm surges.
Re-Engineering the Shoreline
Because of the nature of the material content of the New Jersey, Staten Island and Long Island shorelines beach replenishment is a non-starter. Just piling sand on top of the areas eroded by storm surge will do little to ensure the durability and duration of any repair. Not only that, the cost of pumping sand up from offshore where the hurricane dumped it can be quite prohibitive. Once you start down this path it becomes an ongoing exercise.

Another traditional coastline rehabilitation technology is the building of groins (seen below) and jetties. Although successful as sand traps they prove to be ineffective against storm surges turning shorelines into obstacle courses.

The most commonly used defense for storm surges includes the building of seawalls and levees. It was poorly maintained levees that allowed Katrina’s storm surge to flood New Orleans. Properly built and maintained they would have prevented that Category 3 hurricane from inundating much of the city. A series of seawalls on Long Island, Manhattan, Staten Island and the Jersey Shore all failed during Sandy. They were not built high enough or strong enough to withstand the storm surge. If rebuilding of the walls is to be done, engineers may want to consider defense in depth with a combination of berms or levees and well anchored taller walls.

At best any beach shoreline re-engineering will prove a temporary fix as a line of defense against storm surges. It is the price of building on shifting sand.
Flood Gates
With 75% of the world’s population expected to be living in coastal communities by 2025 a more effective technology solution, than those described above, for combating rising ocean levels and storm surges is very much needed. And yet there are plenty of good examples of a technology that works already in place – flood gates. The Dutch have been building them for years allowing them to reclaim hundreds of square kilometers of land from the North Sea. The Thames River gates stave off potential flooding of London. Venice has been building new flood barriers to stop the Adriatic Sea from further damaging the city. Flood gates control the flow of the Mississippi River. And even New Orleans has them now to protect it from storm surges. So why not New York?

The cost of such a project is estimated at $15 billion, less than one-third of the estimated cost for cleaning up the damage caused by Hurricane Sandy.
City Internal Defenses
One proposal that has come out of Hurricane Sandy includes the development of a giant inflatable plug that looks like something out of a Woody Allen comedy. You can see it in the picture below.

The plug is just under 10 meters in length (32 feet) and 5 meters wide (16 feet). It can be inserted deflated into a tunnel opening and then quickly filled with water to effectively seal it off. Made from Vectran, a liquid-crystal polymer fiber, several could be placed in strategic locations to protect subways, roadway tunnels and other vulnerable sub-structure. Each costs $400,000.
To protect smaller underground accesses such as ventilation shafts technology can be designed to automatically seal entrances in the advent of a storm surge, further protecting New York’s infrastructure from flooding.
Building for Off the Grid
Urban living is heavily reliant on the energy grid. When it goes down it’s more than lights out. Elevators are inoperable. Appliances no longer work. Water pressure falls and without supplementary pumps is no longer available to apartment dwellers. Add to this the loss of transit like subways which rely on electricity and you have a pretty dysfunctional urban setting. That’s why cities like New York need to develop sustainable energy technology for high rise buildings in the event of a prolonged loss of power from the energy grid.
This can be accomplished using renewable energy sources like solar and wind. Apartment waste can be converted to energy using small cookers to heat water to drive turbines. Apartments could be outfitted with supplementary battery storage to cover the gaps when the sun is not shining or the wind not blowing. This would ensure continuous power for operating essential services such as elevators, air conditioning, common area lighting and water pumps.
Some buildings today in New York City are installing Otis “Gen2” elevators that use 75% less energy by feeding energy recovered from braking during descent and feeding it into the building’s internal electrical grid. Other innovations include blue roofs designed to capture rainwater for use in sanitation. A typical New York building outfitted this way could capture thousands of cubic meters of water for lots of low-flow toilet flushes.
]]>
The new building being constructed in downtown Seattle, and opening in late 2012, uses 1/3 of the energy normally consumed by a standard office building of equal size. The building generates its own electricity using solar arrays, collects rainwater for internal consumption, and treats sewage and wastewater on site. Although still connected to the electrical grid the building systems send power back to the grid when producing beyond the needs of its tenants resulting in net zero electricity usage from utilities.
The builders estimate costs at 33% higher than traditional construction but expect their creation to endure for 250 years. Compare that to the average office building lasting 40 years, more than justifying the extra investment in initial construction.

The Bullitt Center will be the largest net-zero office building in the United States. To meet the net-zero challenge the Center includes:
The Bullitt Center is one of a few select buildings that are changing the face of the urban landscape to meet sustainability challenges.
]]>


